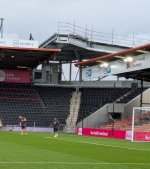
Put it in the mixer
First Team
I did wonder if that option would be used.I think they’ll have to operate pitch side. and access via the SW corner.
I did wonder if that option would be used.I think they’ll have to operate pitch side. and access via the SW corner.
The slivers are part of the South Stand Structure - as Adam Ant would say ‘Stand and de sliver’. I take it my hat and coat are waiting for me by the rear door ?I think you mean East & North stands.
There are some plans giving capacities for various sections. The capacity of the SE corner - nearly built - is 385. The corner between the Ted Mac and Main stand is 354. So the SW corner is a bit smaller but not much.
Both will also have an adjacent sliver of 125 seats between them and the lower tier of the South Stand. Moot point as to whether those are corner or South Stand seats.
The Northern corners, including the entire quadrants this time, will hold 467 (NE) & 450 (NW).
The plans do say these are provisional numbers, the final total may be slightly different.
Ah, a memory defect error. Thank you - I think it was NormanBlackburn Rovers?

It was jack walkerAh, a memory defect error. Thank you - I think it was Norman
okayIt was jack walker
Actually I got it wrong too, Harold walkerokay
You got yourself in a right mess there. It was Harold Walker.Ah, a memory defect error. Thank you - I think it was Norman
Yes, memory wobbles all round. I guess I just remember that rusting steel structure at the Brighton Beach end.Actually I got it wrong too, Harold walker
I sure have.You got yourself in a right mess there. It was Harold Walker.
Isn't the corner between the East and South stands the one referred to as the South East corner?The corner one between the East and South stands hasn't been started yet has it? There's still a large screen there.

Harold Walker surely?Ah, a memory defect error. Thank you - I think it was Norman
The build strategy for the north and east extensions really interests me.I think they’ll have to operate pitch side. and access via the SW corner.
I thought it would happen close season?Even doing the foundations is going to be tricky during the season. Unless everyone is funneled in and out via the main stand / SE corner.
I was replying to BFCs point Rob about doing it during the season. I'm not sure what the plan is but I'd imagine it would be done in the close season.I thought it would happen close season?
I think it would be ok. A far less congested grid configuration to what we’ve seen on the corners. Small work areas one at a time in between games.Even doing the foundations is going to be tricky during the season. Unless everyone is funneled in and out via the main stand / SE corner.
Yep, clearly I have scrambled eggs for brains today.Harold Walker surely?